3D modelling provides us a better understanding of the geometry of the things and enable us to work with it in a more intuitive, faster and more efficient way.
At the same time, the use of BIM technology has been a turning point in engineering and architecture since besides having a 3D format of any building, land, object, etc, we can also have much information about materials, costs, times, etc. all of that integrated in a single system.
What do we offer?

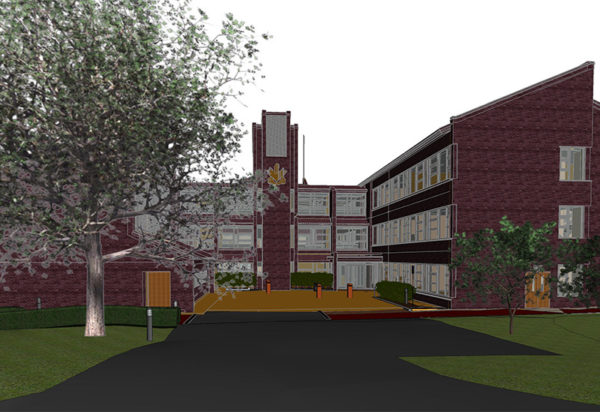
3D modelling with Revit. BIM
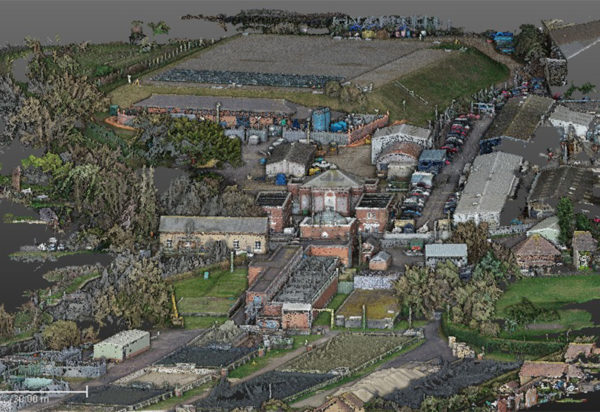
We make all kind of 3D BIM modelling in Revit. From topography and services, in which we are experts, to buildings and structures. We make Scan to BIM process using point clouds for the modelling.
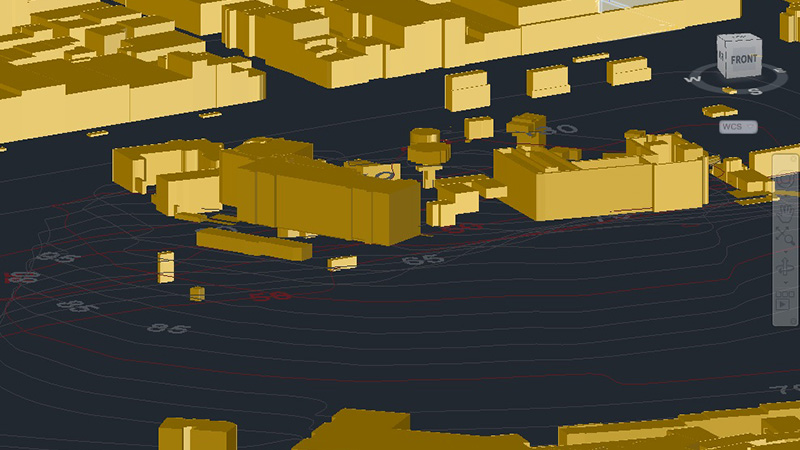
3D modelling in Autocad
We make 3D graphic representations with Autocad.

Generation of plans
We create plans from our 3D models, in plant, elevation, sections,…
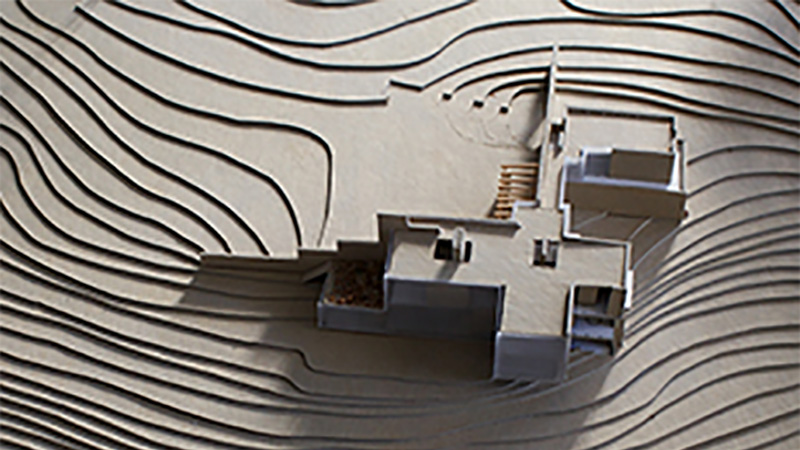
3D Models
We make 3D models using traditional techniques and 3D printer with the data from our modelling.